Family
A self contained home for parents, adult children or a carer, close by but with its own front door.


A secondary dwelling is a self contained home on the same lot as your house. Designed for your block, it can earn rent, house family or give you space to work, and it lifts the value of the property.
A self contained home for parents, adult children or a carer, close by but with its own front door.
A second dwelling on land you already own, with a rental return and an uplift in the value of the property.
A studio, home office or guest house that keeps work and visitors out of the main house.
Many granny flats can be approved as complying development, which is usually faster than a development application. Under the Housing SEPP, the complying pathway generally needs:
Smaller lots, heritage properties and designs outside the code go through a DA with council. We confirm the pathway for your lot at the first site visit.
Floor area, the number of bedrooms and bathrooms, and whether the plan is simple or tailored to the site.
Slope, soil, rock, drainage, trees and how materials and machinery get to the rear of the block.
Sewer, stormwater, water and power connections, and whether existing services need upgrading or relocating.
Kitchen, bathroom, flooring, joinery and external cladding selections, priced as the design is developed.
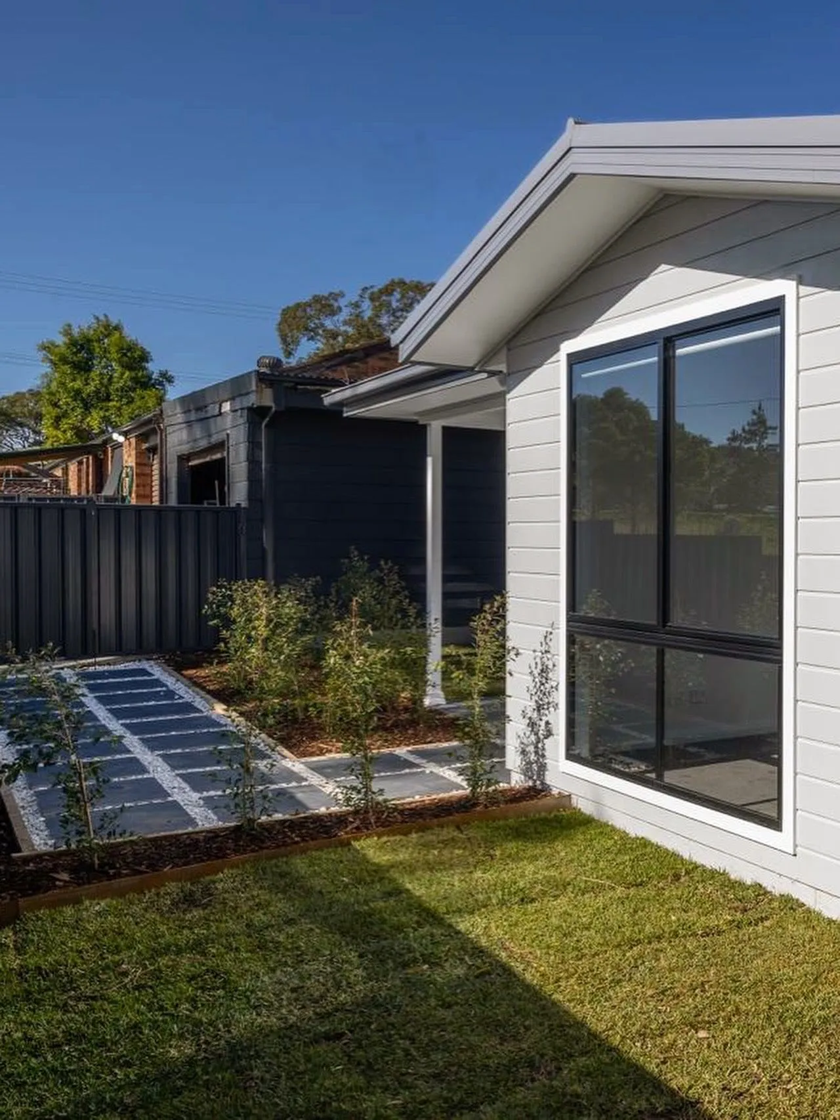
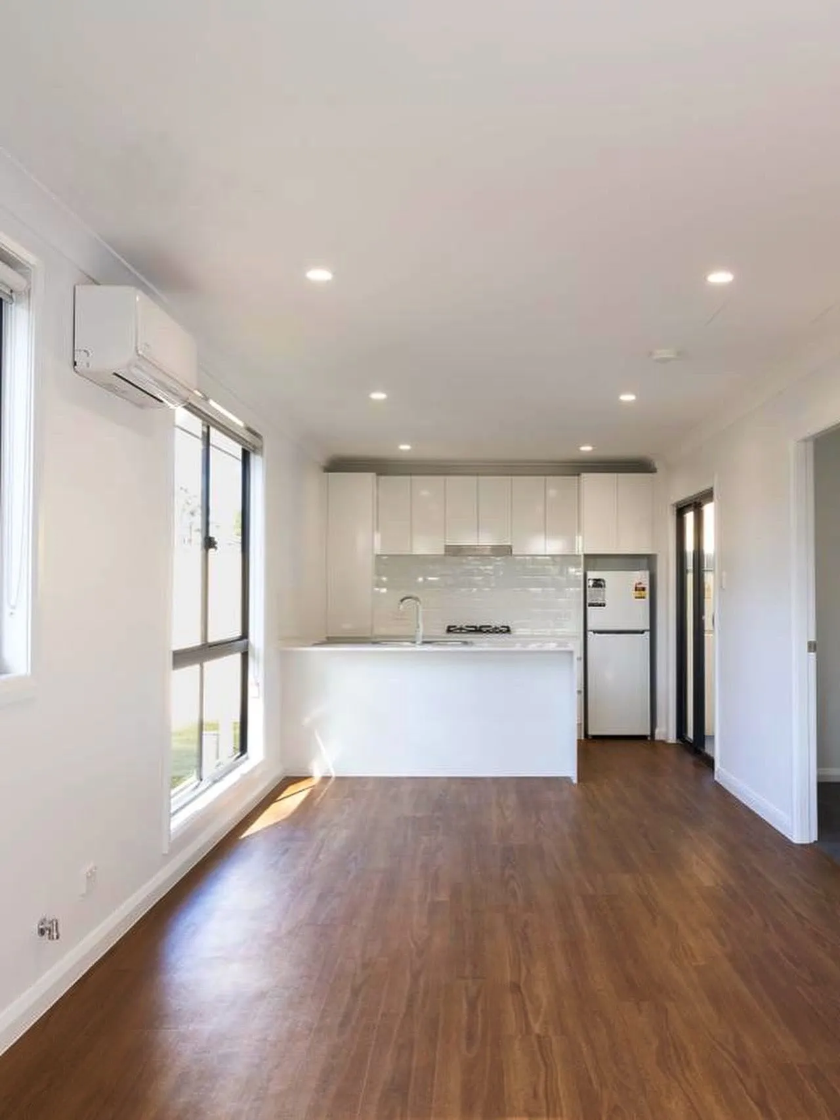
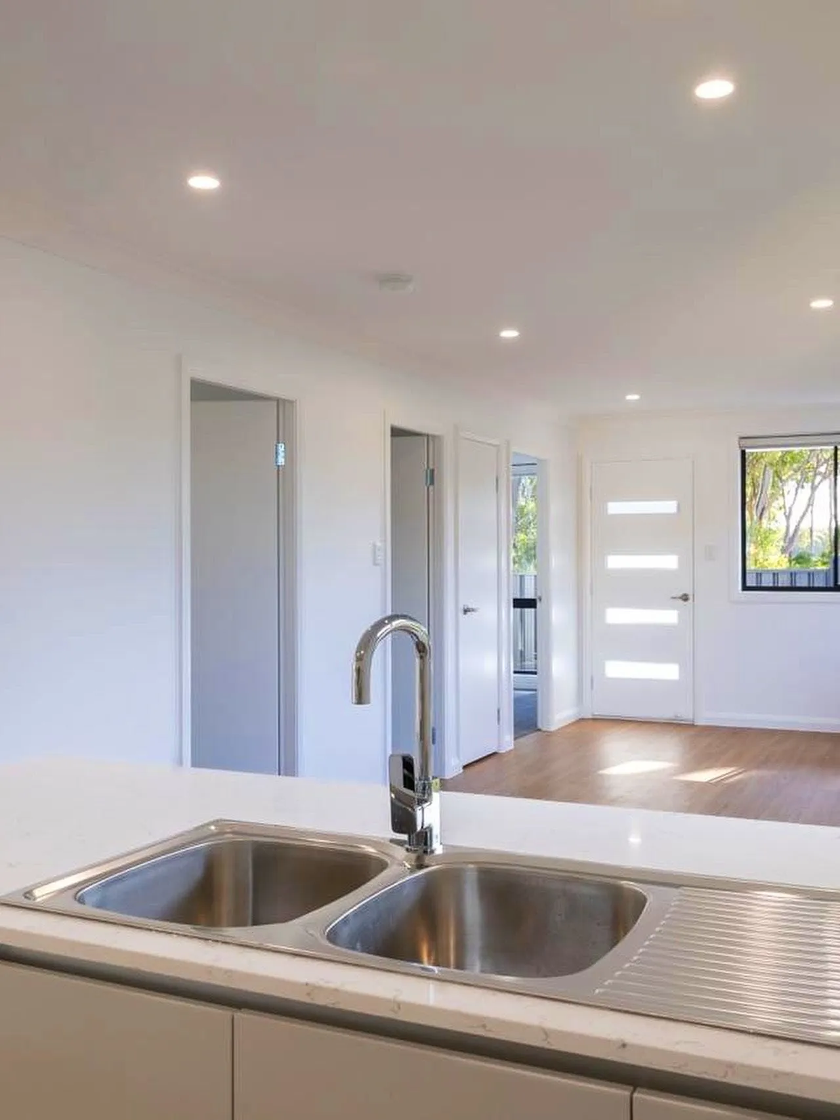
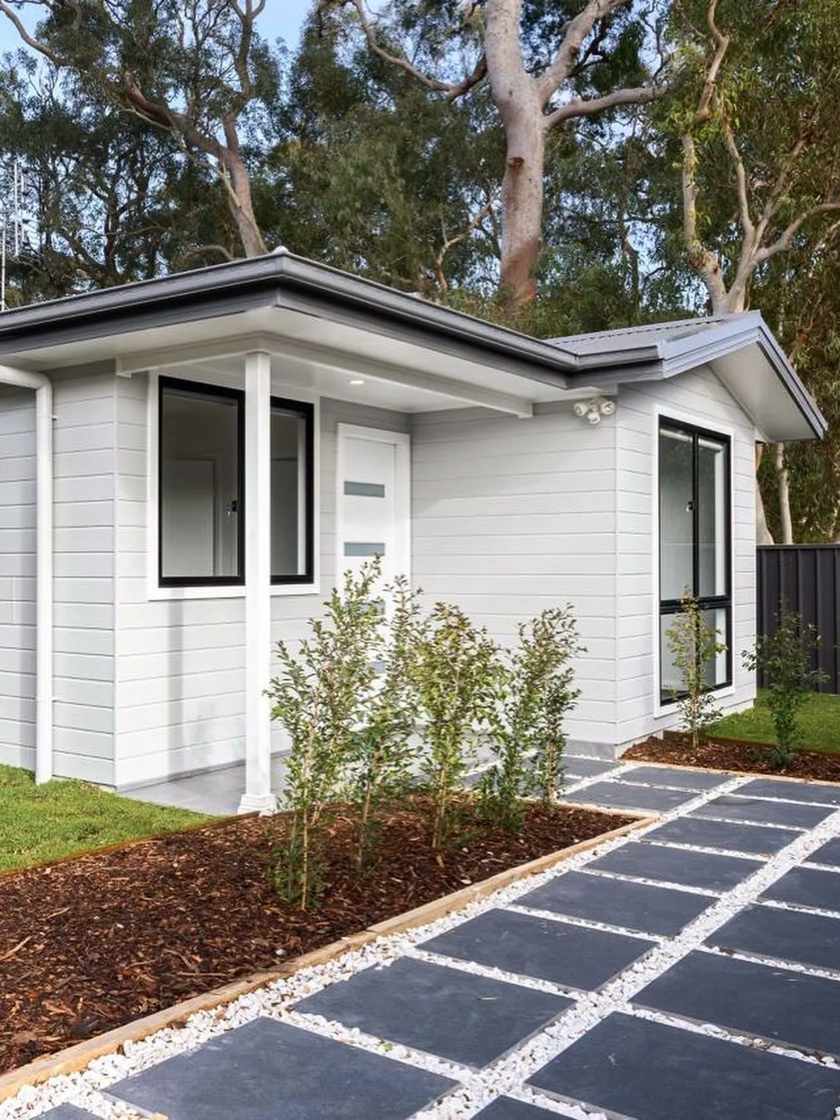
A turnkey secondary dwelling at the rear of an established Halekulani property. CDC approved, certified, and finished to a standard well above what the local market offers, from architectural detailing through to landscaping and appliances.
Led end to end by Shafbuild under design and construct, and delivered in six months, ahead of program and on budget. The completed dwelling lifted both the equity position and the rental yield of the property, returning a high market appraisal on handover.
View the Halekulani projectDanial, where do I begin. We engaged Danial for our granny flat construction on the central coast. From the first moment, to the last detail, he has been nothing but professional, communicative and caring. The best decision we made is to engage Danial. Can’t wait to start planning our next build with Danial!
Often, yes. Under the Housing SEPP a secondary dwelling can be approved as complying development on a lot of at least 450 m², generally with a maximum floor area of 60 m² unless your council’s plan sets a different figure, and only one principal and one secondary dwelling on the lot. Lots that don’t qualify can still be approved through a development application.
It depends on size, site conditions, services and finishes. We price from a defined scope after a site visit, with any provisional sums flagged upfront, so the number you sign is the number you pay.
Our Halekulani secondary dwelling took six months from start to handover, delivered ahead of program and on budget. Timing depends on the approval pathway and the site, and we give you a programme before work begins.
No. A secondary dwelling stays on the same lot as the main house and cannot be subdivided. If you want two separately saleable homes, look at a duplex instead.
Yes. We design the granny flat around your block and brief, manage the CDC or DA, and build it under one design and construct contract.
A growing portfolio of design, approvals, and construction across Sydney.