

More space, more light, a second storey extension and structural change, in a pocket of Randwick where heritage controls shape what can be approved.
The brief and the work
A heritage home in Randwick with a brief that asks a lot of it. More space, more light, a second-storey extension, and structural changes throughout. A large-scope renovation made harder by the heritage controls Randwick Council applies to homes in this pocket.
Shafbuild leads the full process end-to-end: consultant coordination, design strategy, and an approvals pathway designed to secure as much scope as the site allows. On a project of this complexity, the approvals strategy shapes everything that follows.
- Location
- Randwick, NSW
- Status
- In Progress
- Year
- 2026
- Scope
- Design & Approval
- Duration
- 8 Weeks
Project photos
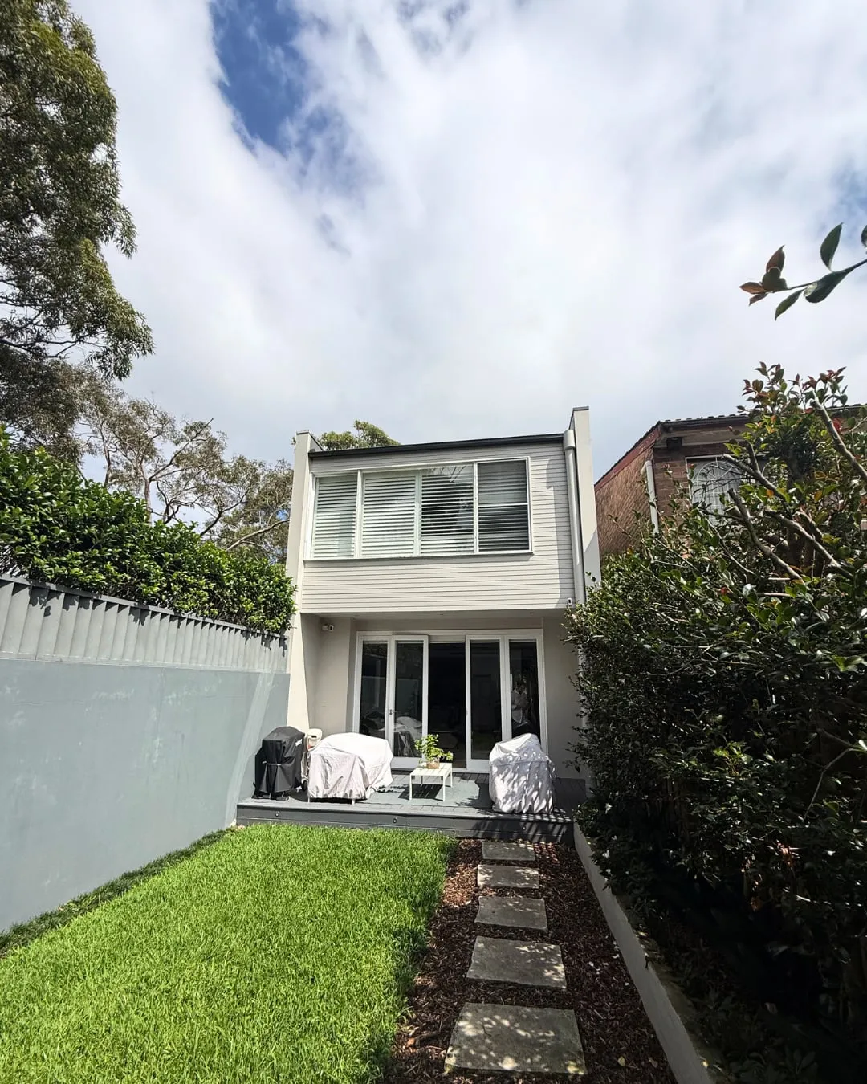
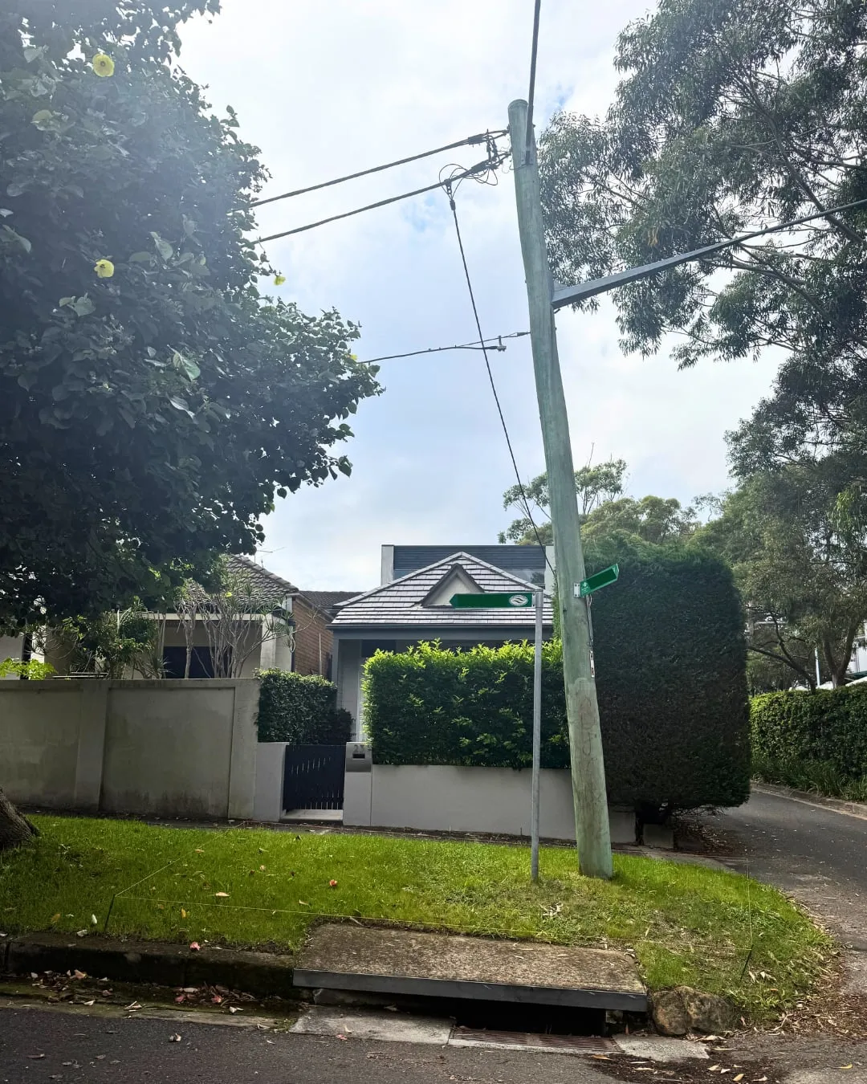
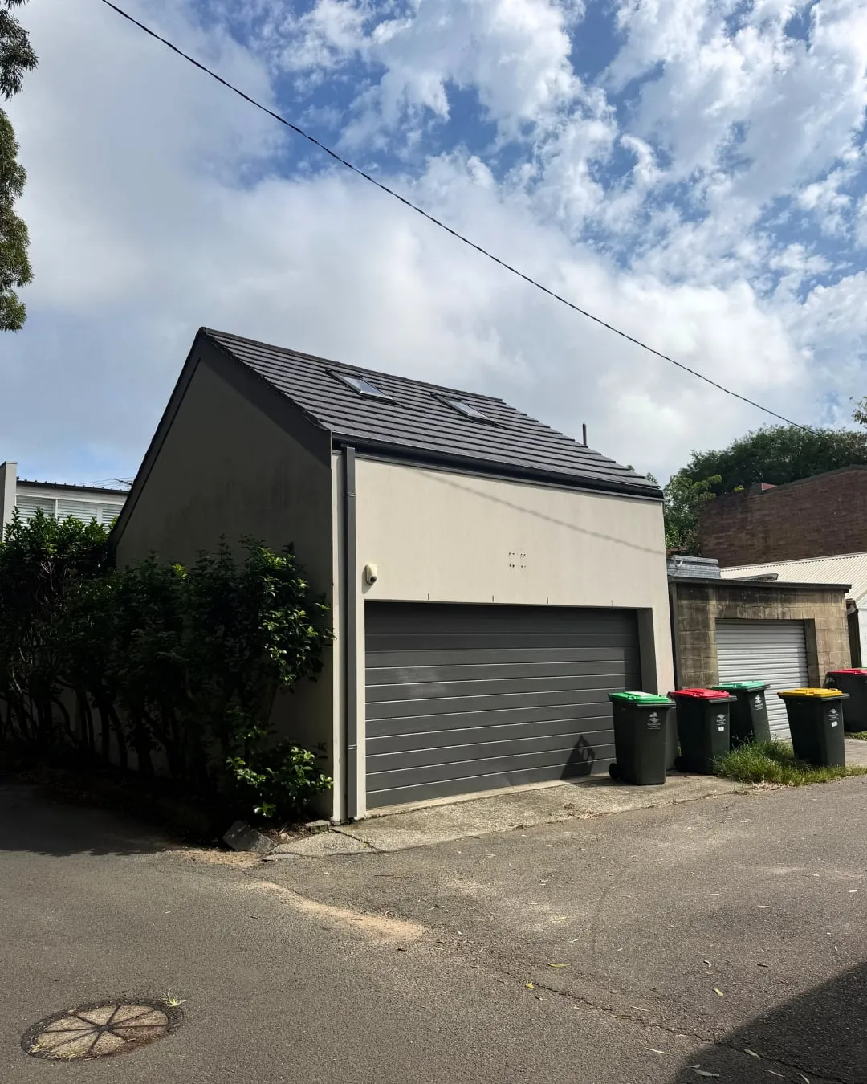
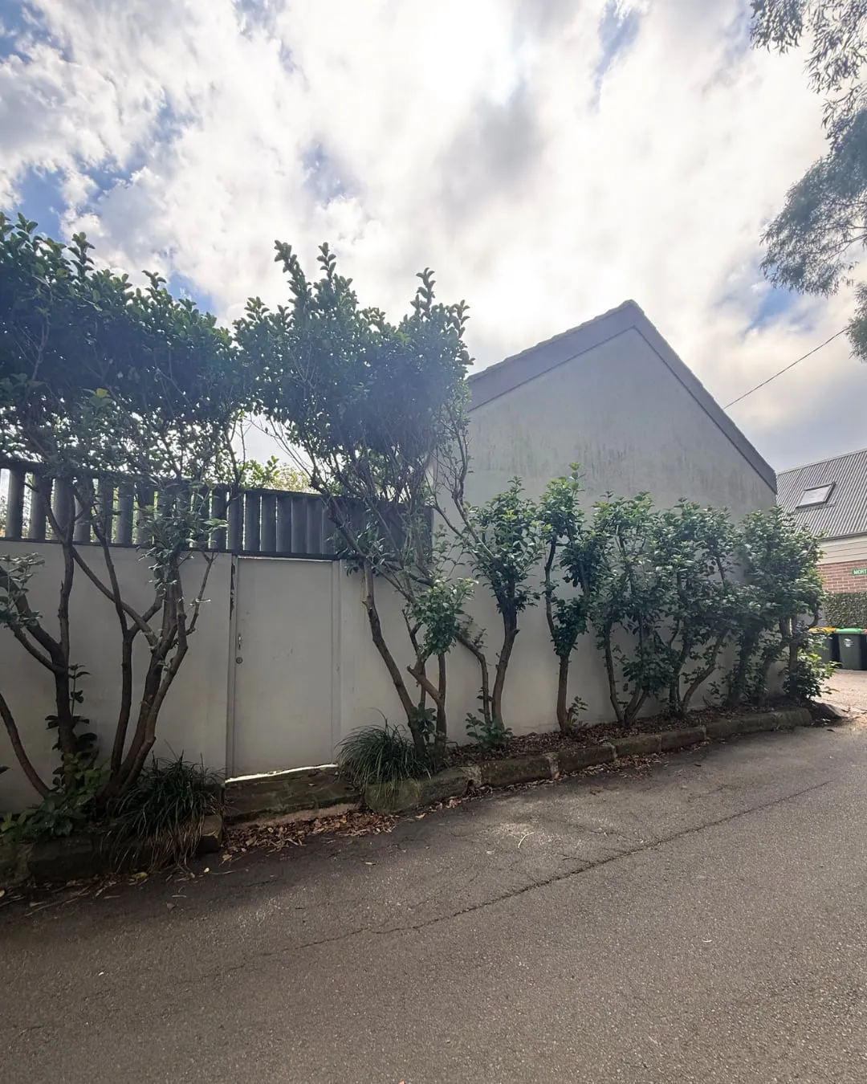
Related service: Builders in Randwick
Planning something similar?
Tell us about your project and you will get an honest read on cost, program and approvals before anyone asks you to commit.