

Open warehouse floor converted into lab, engineering and office space for a Sydney robotics start-up, built inside a live operation over eight weeks.
The brief and the work
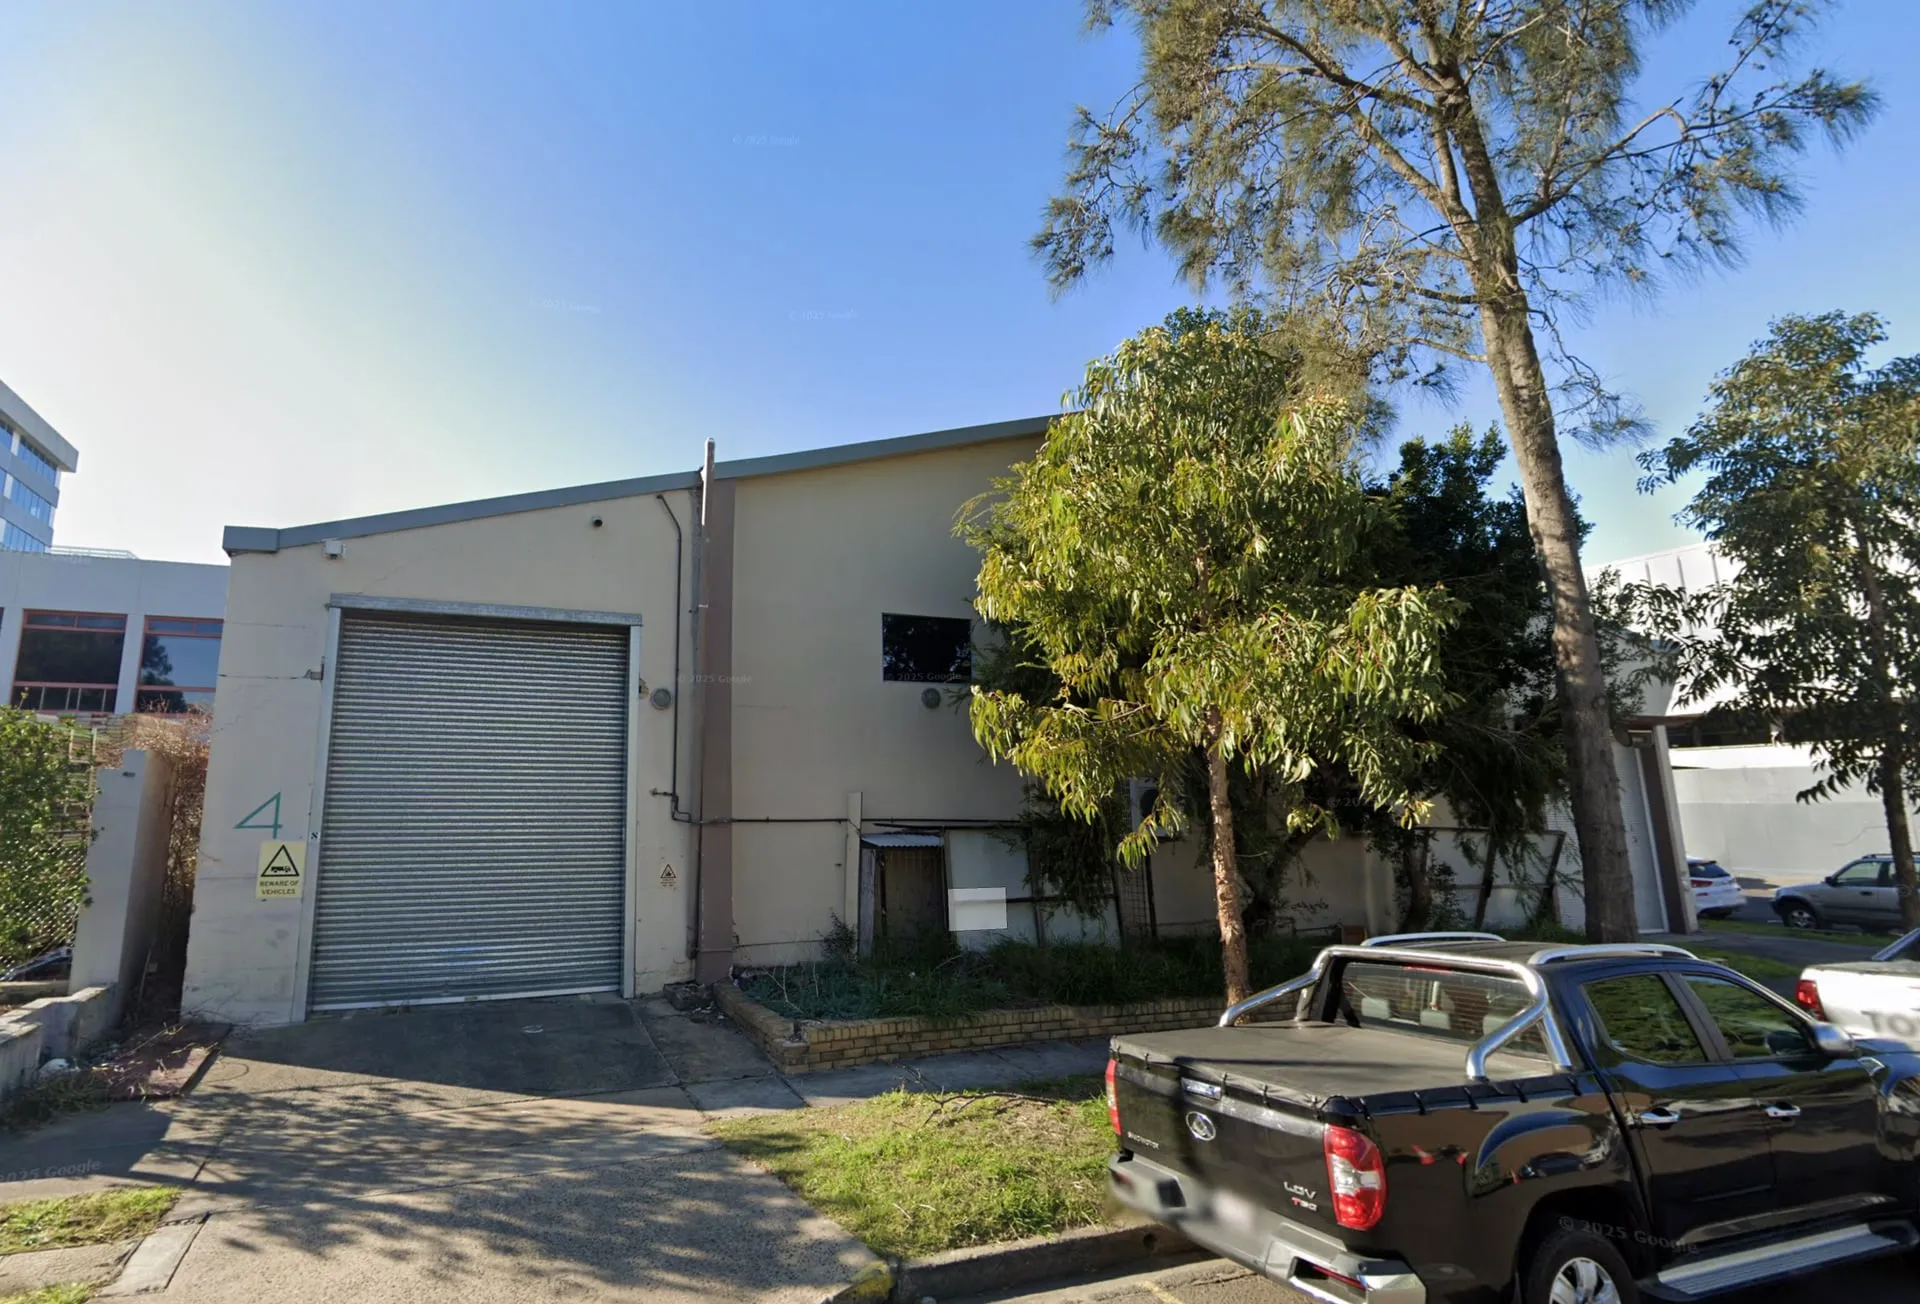
A new lab and workspace fitout within an operating warehouse in Mascot, delivered for a Sydney robotics start-up establishing its head office. The brief was to convert open warehouse floor into functional lab, engineering and office space without interrupting the business around it.
Shafbuild began with a pre-construction inspection on the client’s behalf, identifying existing conditions and compliance requirements before works were priced and programmed. Scope covers demolition, electrical and LAN data, carpentry, new partition walls and internal glazing, plasterboard, painting and air conditioning.
Works are being delivered inside a live operation under tight compliance requirements, with staging, access and safety planned around the client’s day-to-day activity. Shafbuild manages the full construction programme, trades, quality and handover across an eight-week build.
- Location
- Mascot, NSW
- Status
- In Progress
- Year
- 2026
- Scope
- Commercial Fitout · Construct Only
- Duration
- 8 Weeks
Planning something similar?
Tell us about your project and you will get an honest read on cost, program and approvals before anyone asks you to commit.